

8 Rue Du ParcLake Forest, CA 92610
Mortgage Calculator
Monthly Payment (Est.)
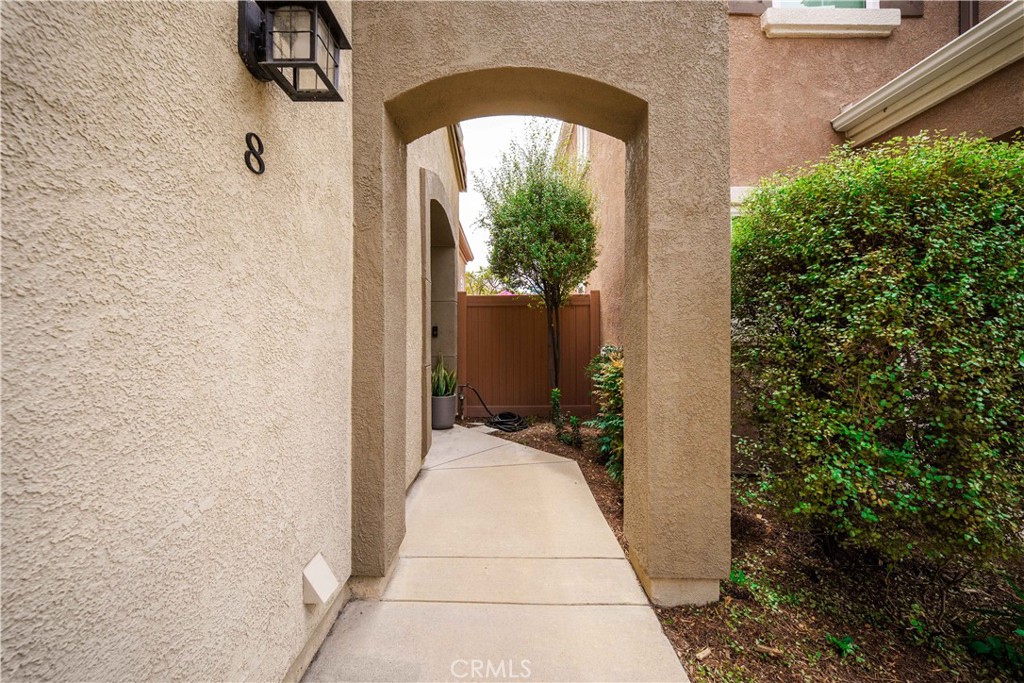
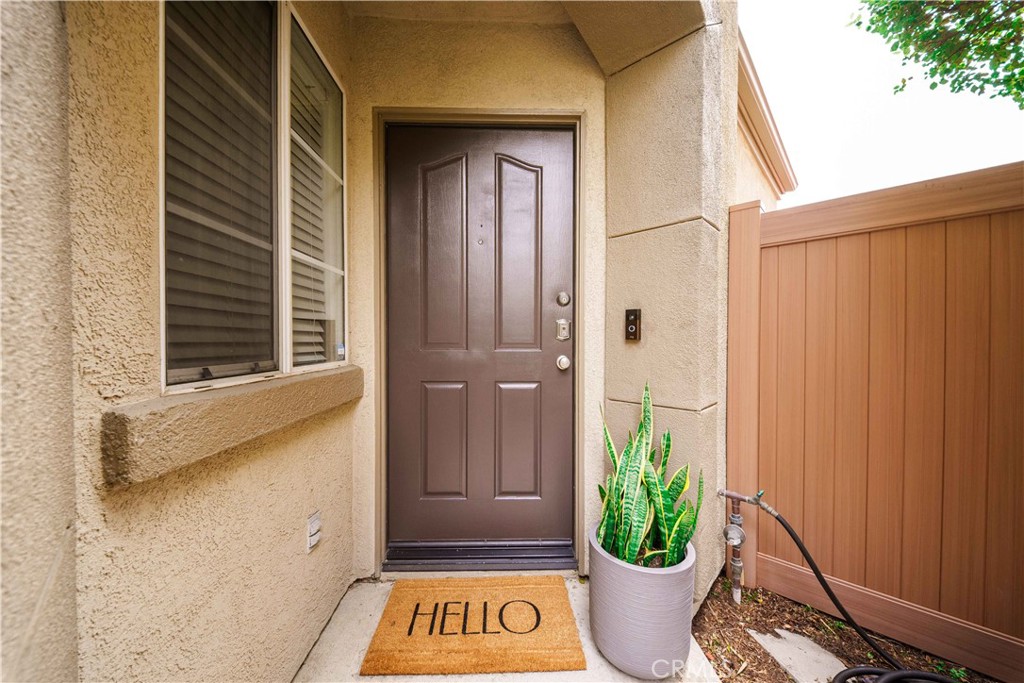
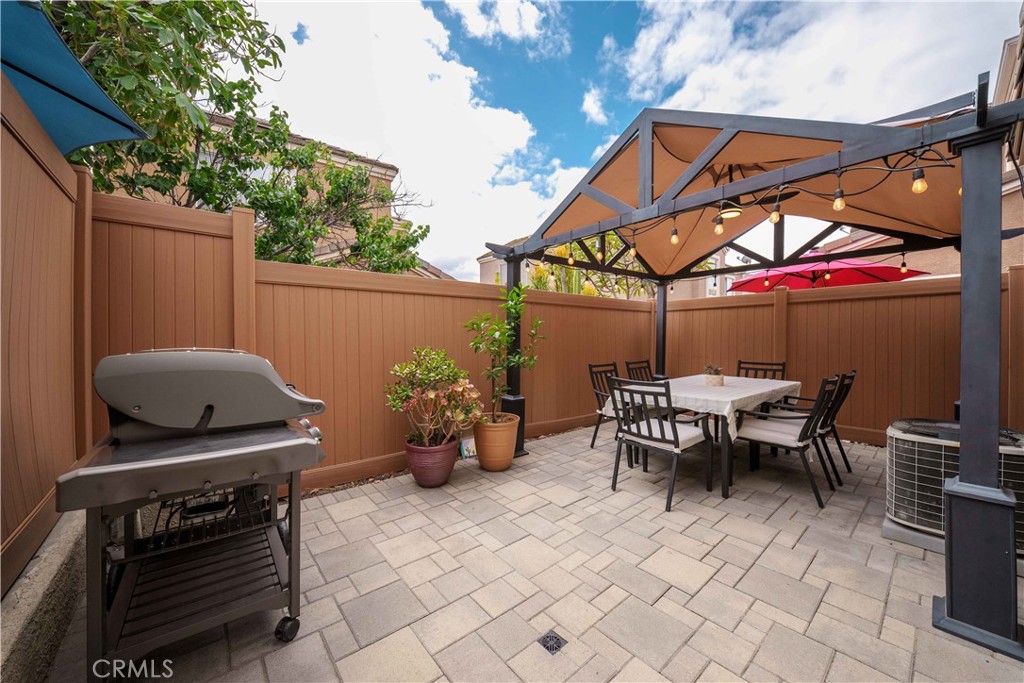
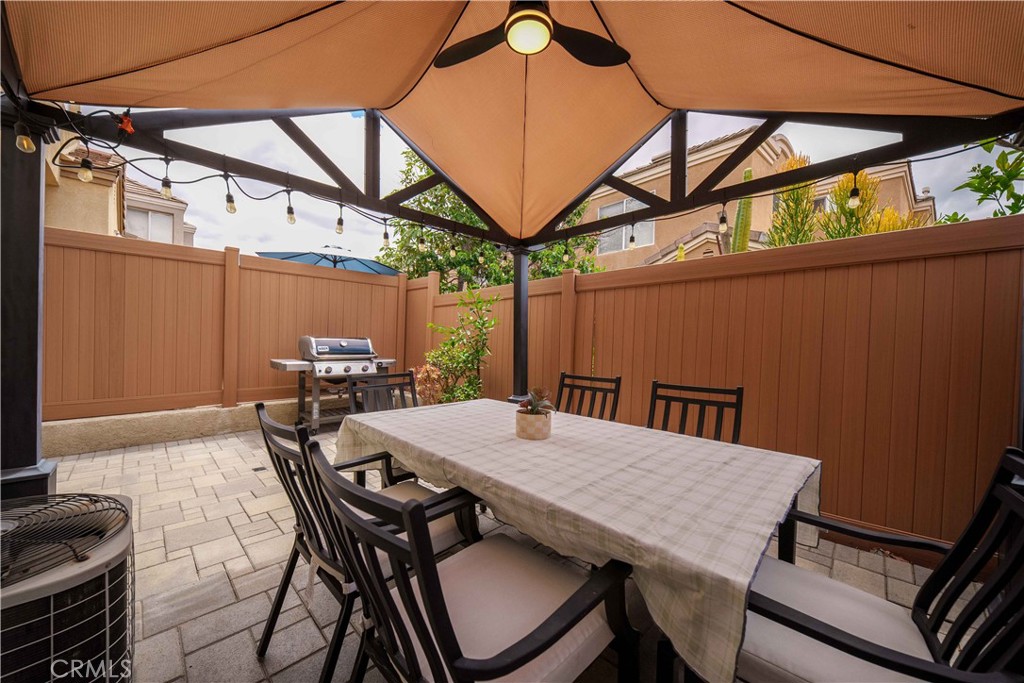
$4,106Welcome to this beautifully updated detached condominium nestled within the highly sought-after Foothill Ranch community. Offering 3 bedrooms, 2.5 bathrooms, approximately 1,232 square feet of thoughtfully designed living space, and specific to Plan 2 homes in the Brittany community, an attached 2-car garage with driveway, this charming residence combines comfort, style, and everyday functionality in one exceptional home. Filled with natural light throughout, the inviting floor plan features warm and comfortable living spaces ideal for both relaxing and entertaining. The remodeled kitchen opens seamlessly to the dining and living areas and features Corian countertops, an updated sink and faucet fixtures, slate backsplash, recessed lighting with crown molding, upgraded appliances, and a newer garbage disposal. Recent enhancements include luxury vinyl plank flooring, updated baseboards, custom blinds throughout, retextured and repainted interiors, upgraded bathroom vanities, updated lighting, and thoughtful smart-home improvements including a Nest thermostat, Honeywell alarm system, smart garage opener, and digital front door lock. Upstairs, the spacious primary suite offers a private retreat complete with an upgraded en-suite bathroom, barn door detail, and generous closet space. Additional bedrooms provide flexibility for guests, a home office, or growing households. The private outdoor patio is designed for easy indoor-outdoor living and features pavers, a patio cover, vinyl fencing, exterior lighting, and a gas line connection for a future BBQ setup. Additional highlights include updated PEX plumbing improvements, replaced outlets and switches, garage storage with Saferacks, a utility sink in the garage, and a 240V power outlet for electric vehicle charging. Located within one of Foothill Ranch’s most desirable neighborhoods, residents enjoy access to community amenities including a pool and spa, while being just moments from Foothill Ranch Towne Centre, parks, hiking and biking trails, dining, shopping, and major transportation corridors including the 241 Toll Road and I-5 freeway. Situated within the highly regarded Saddleback Valley Unified School District, this is an exceptional opportunity to own a thoughtfully upgraded detached home in one of Orange County’s most loved communities.
| 11 hours ago | Listing first seen on site | |
| 18 hours ago | Listing updated with changes from the MLS® |

This information is for your personal, non-commercial use and may not be used for any purpose other than to identify prospective properties you may be interested in purchasing. The display of MLS data is usually deemed reliable but is NOT guaranteed accurate by the MLS. Buyers are responsible for verifying the accuracy of all information and should investigate the data themselves or retain appropriate professionals. Information from sources other than the Listing Agent may have been included in the MLS data. Unless otherwise specified in writing, the Broker/Agent has not and will not verify any information obtained from other sources. The Broker/Agent providing the information contained herein may or may not have been the Listing and/or Selling Agent.
Did you know? You can invite friends and family to your search. They can join your search, rate and discuss listings with you.